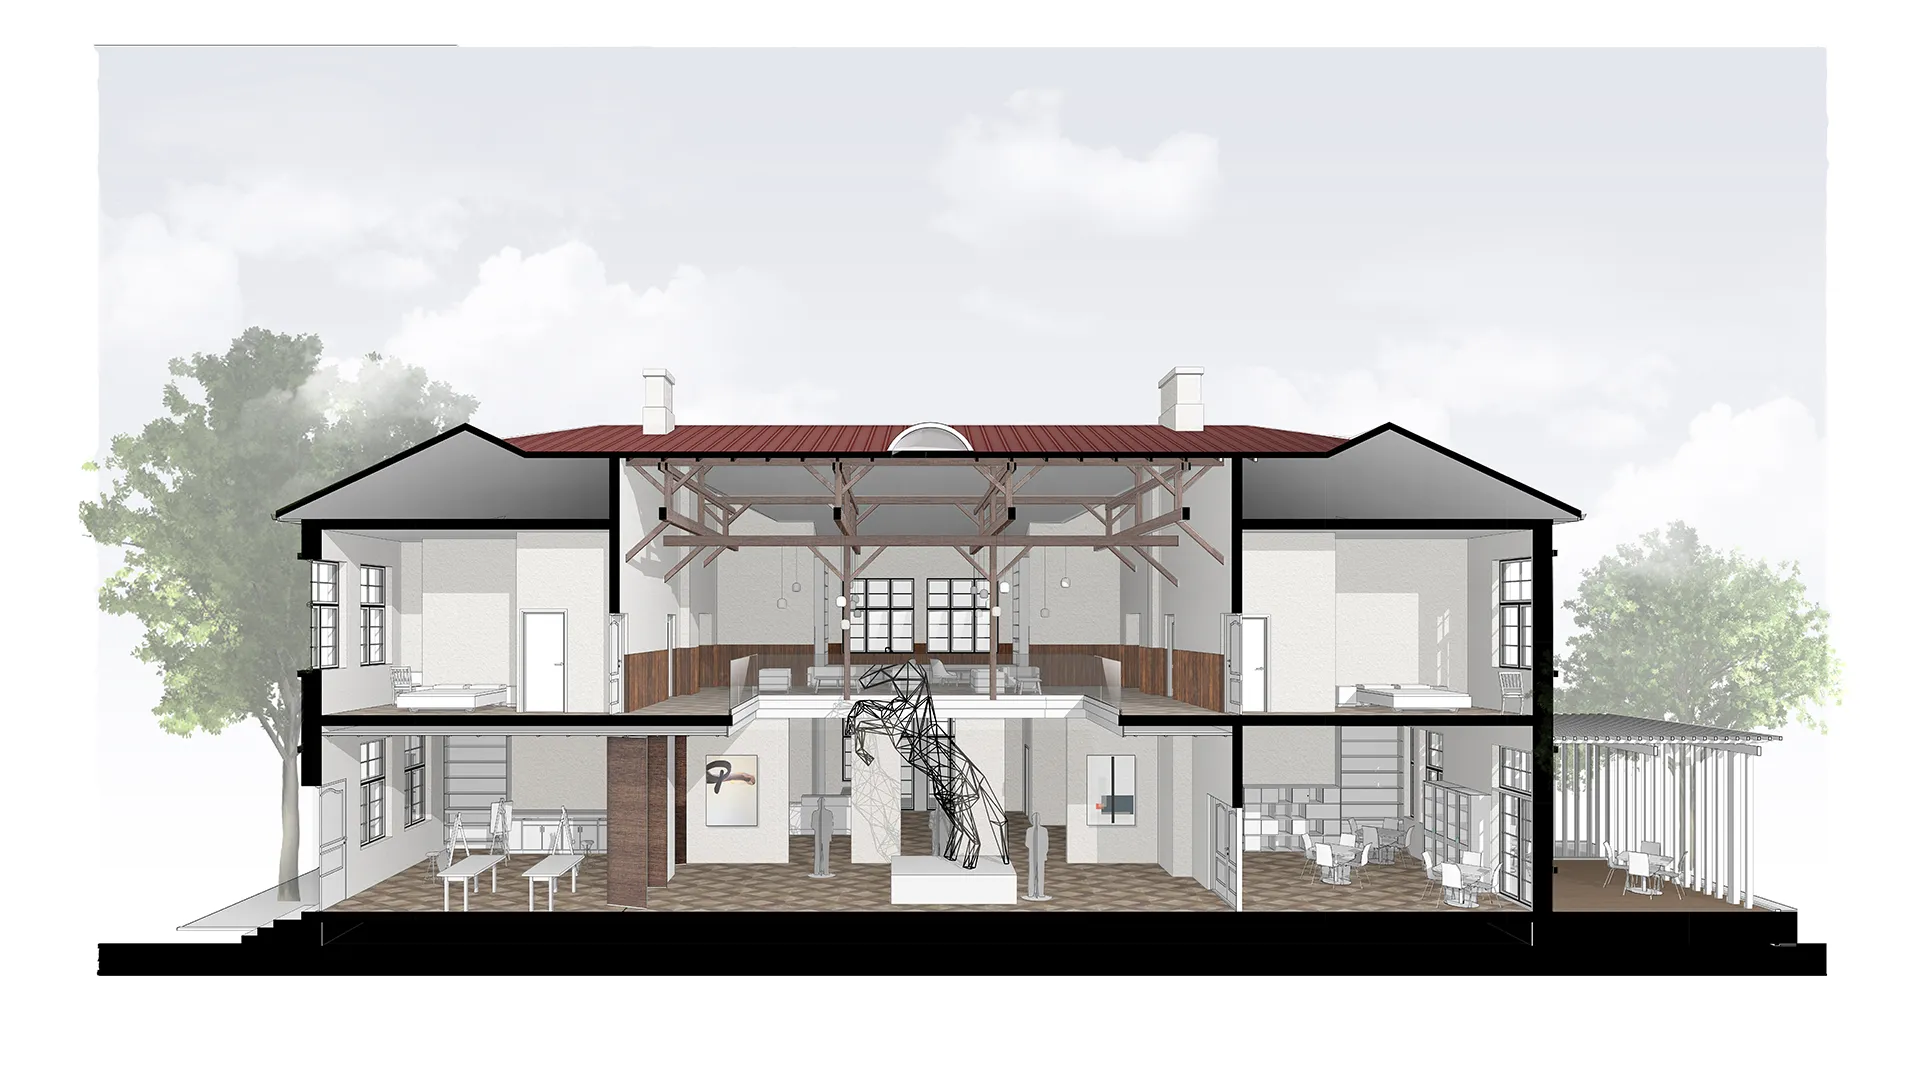
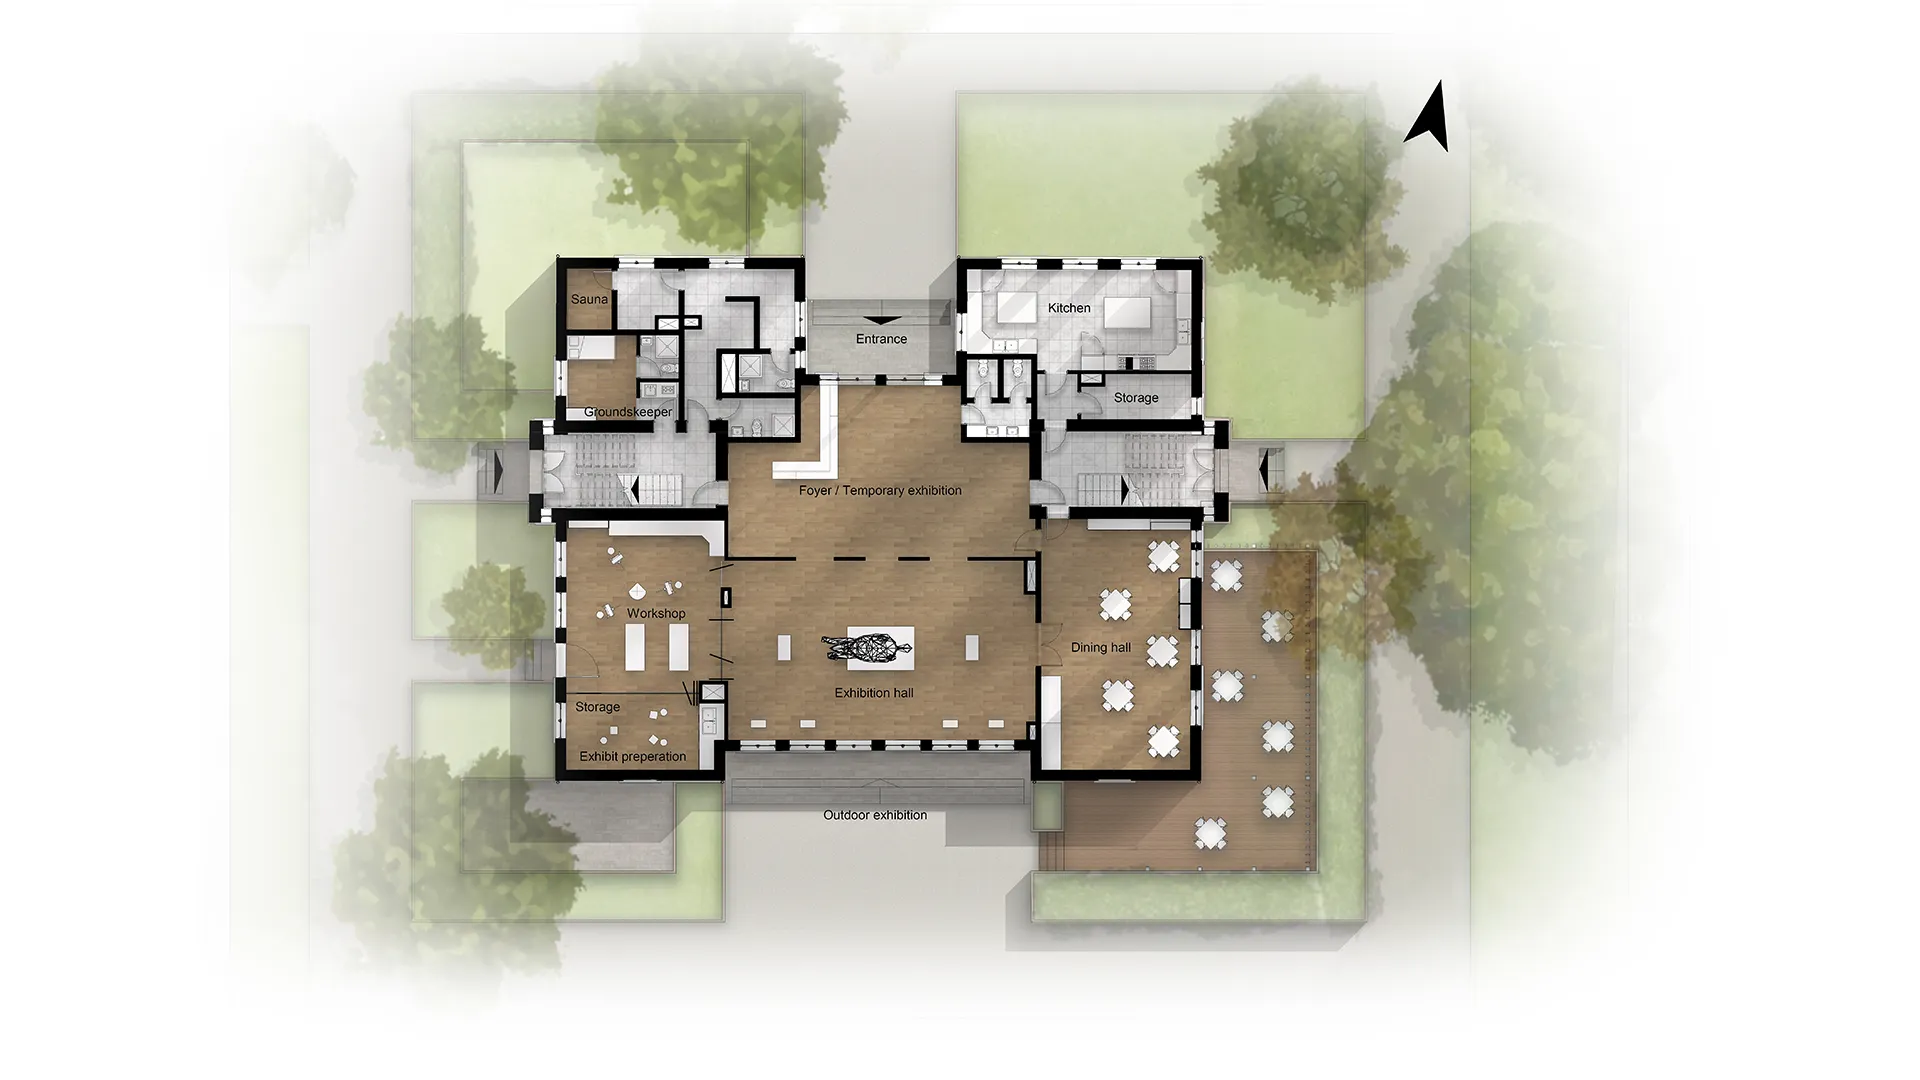
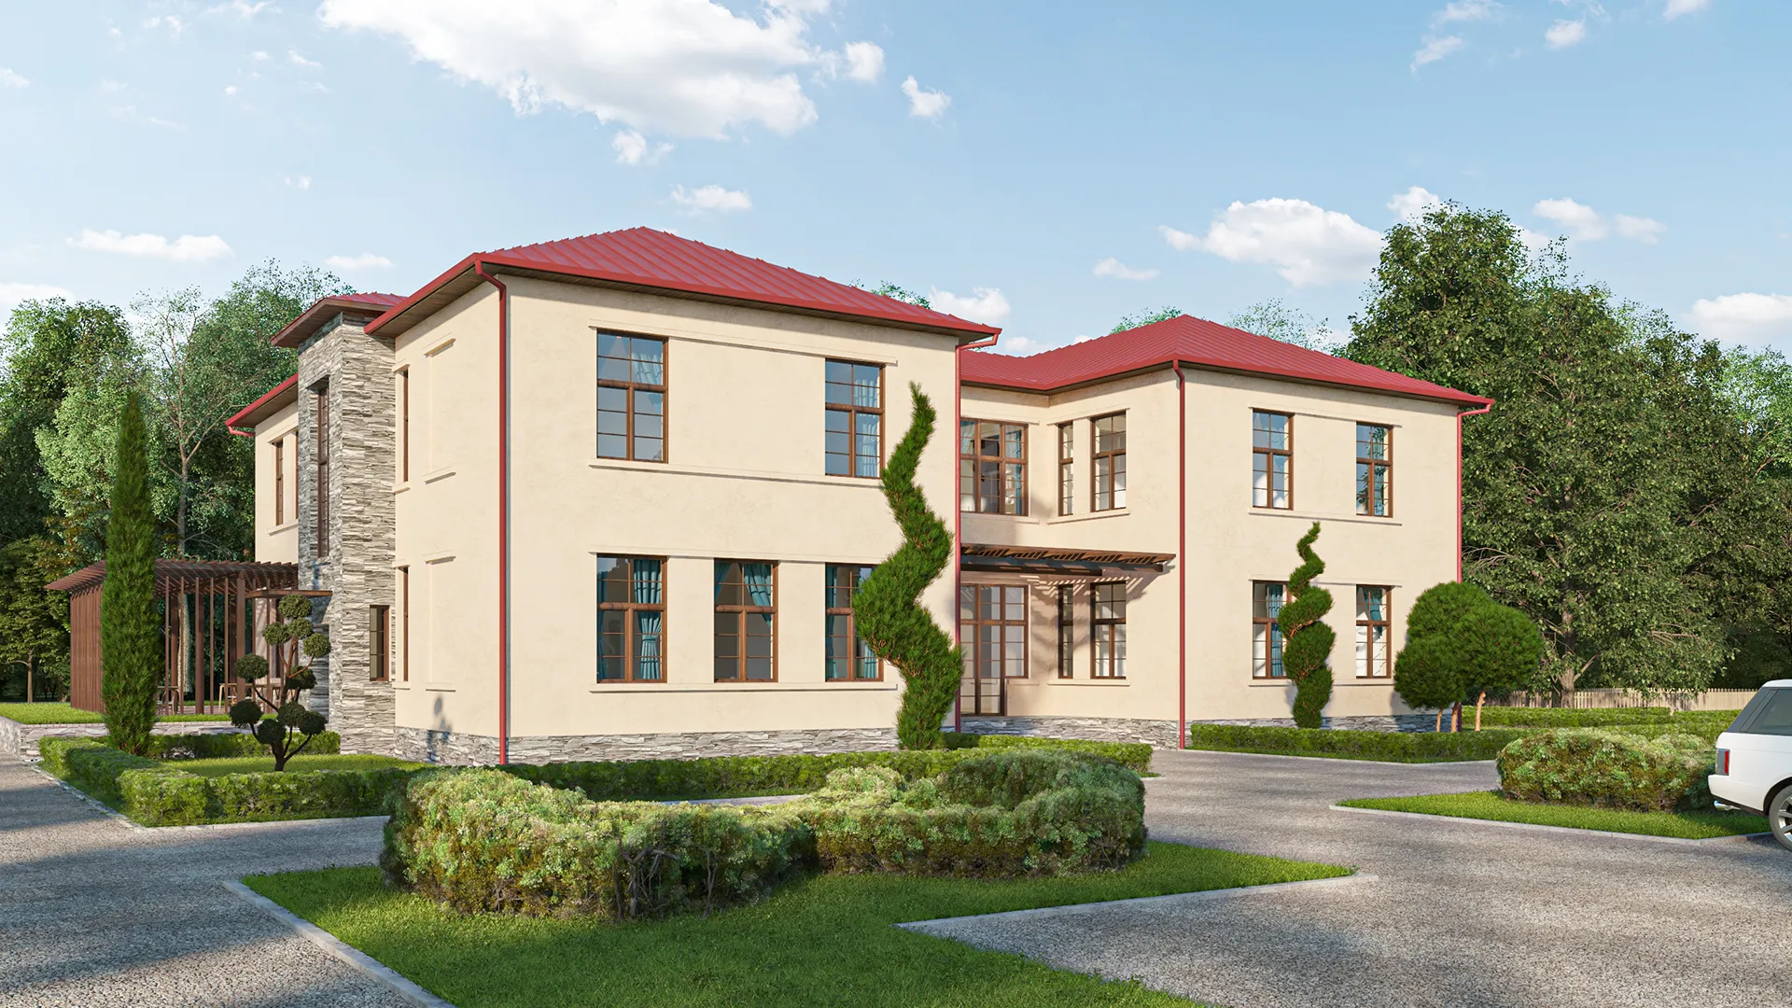
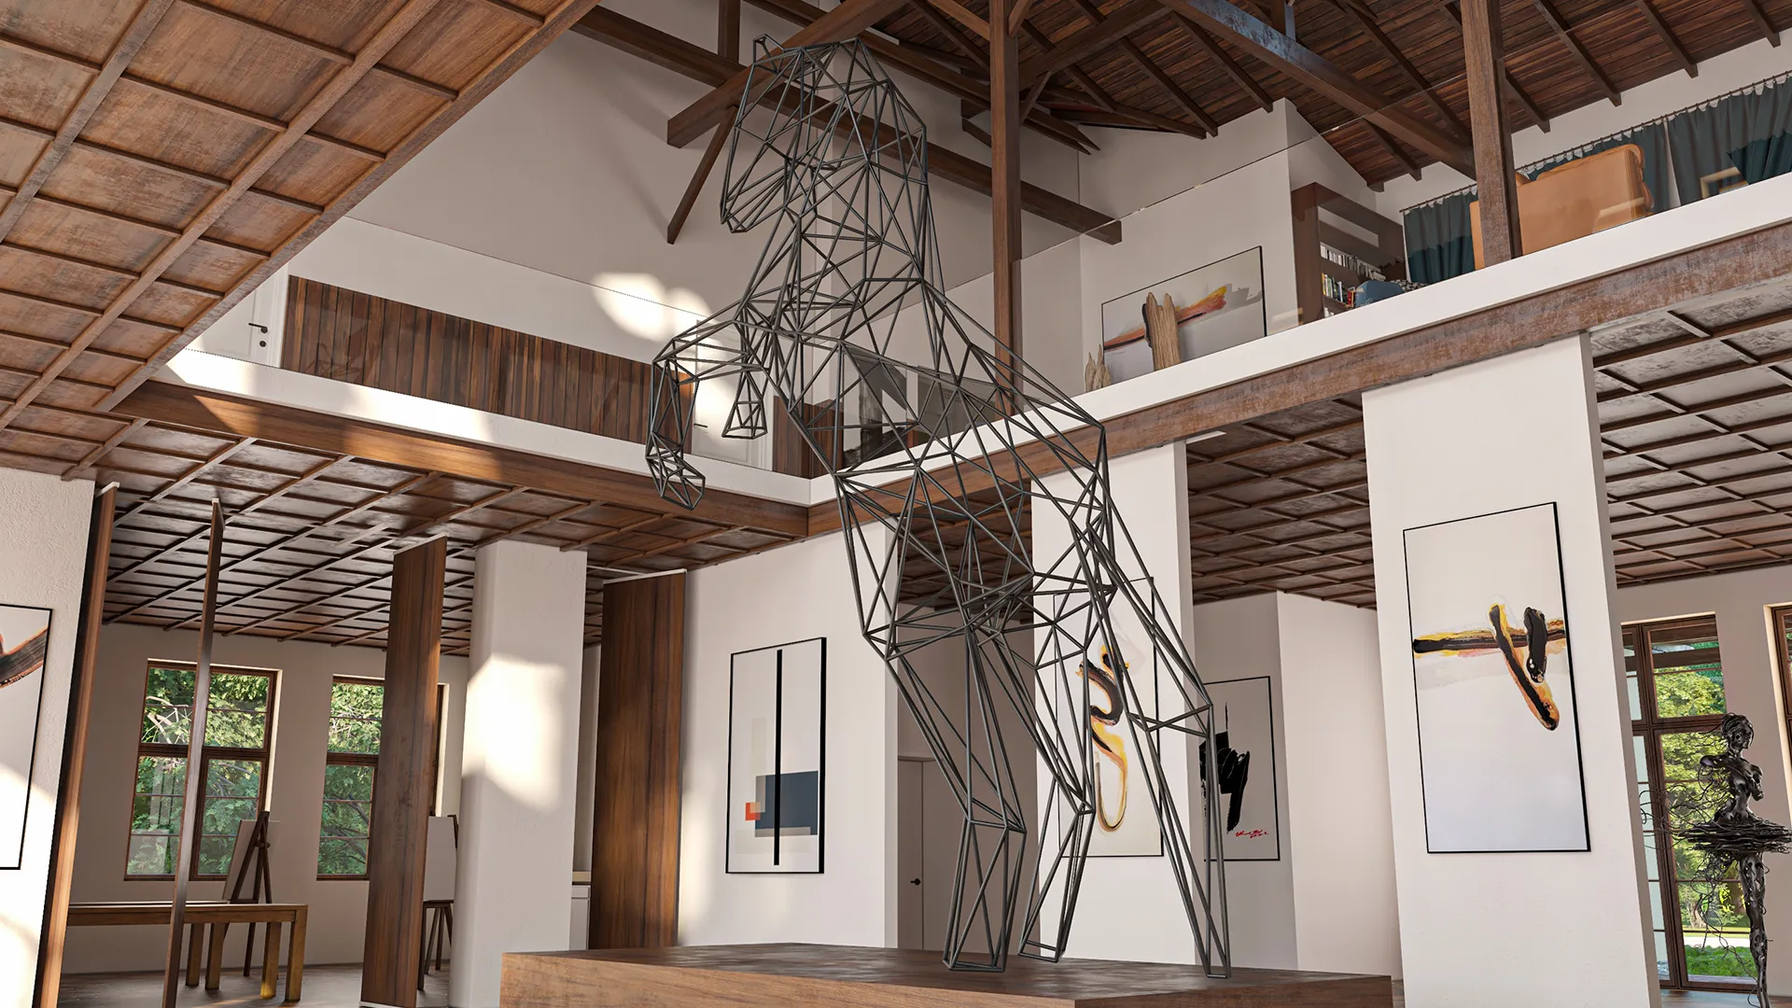
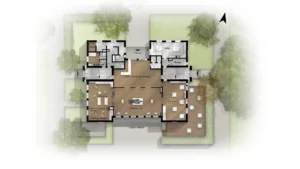
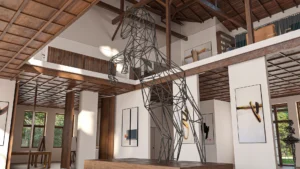
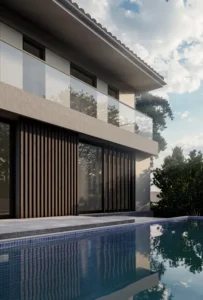
The museum and ateliers as well as other public spaces are situated on the first floor to be easily accessible.
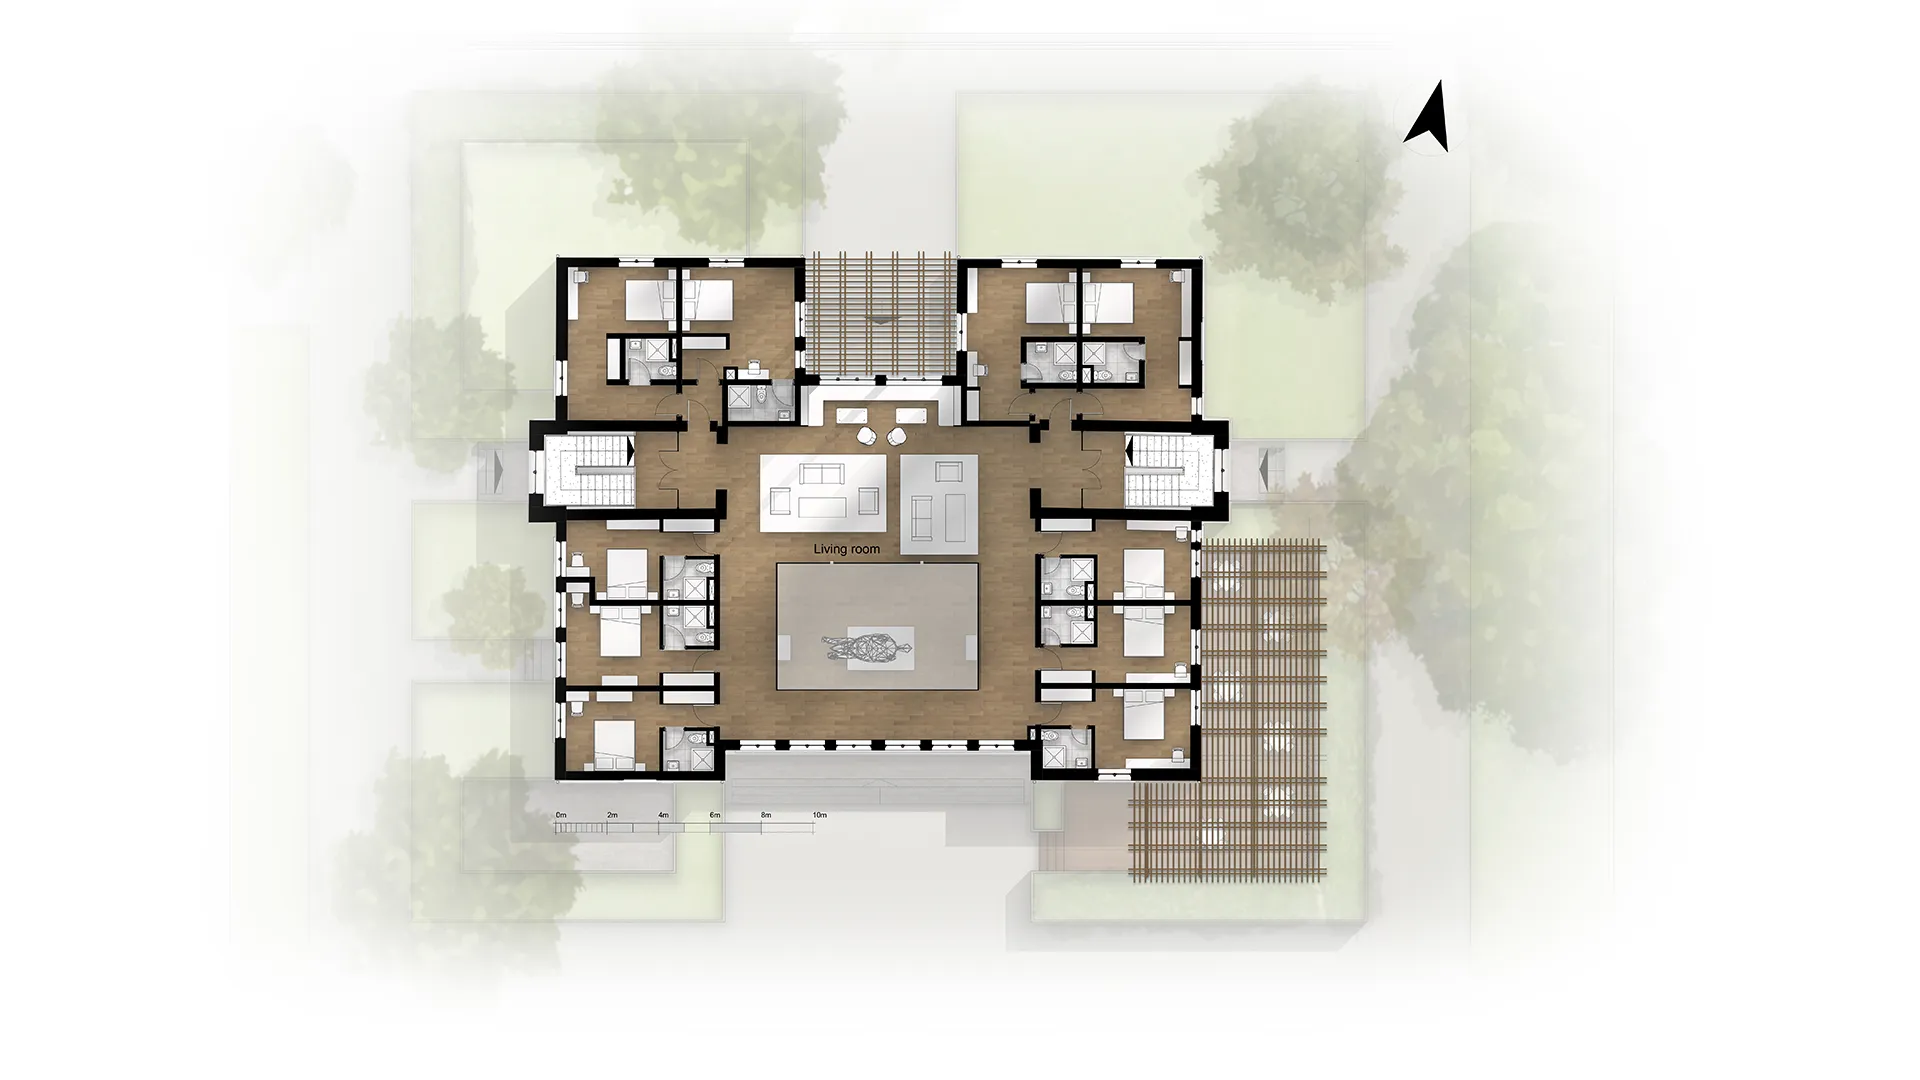
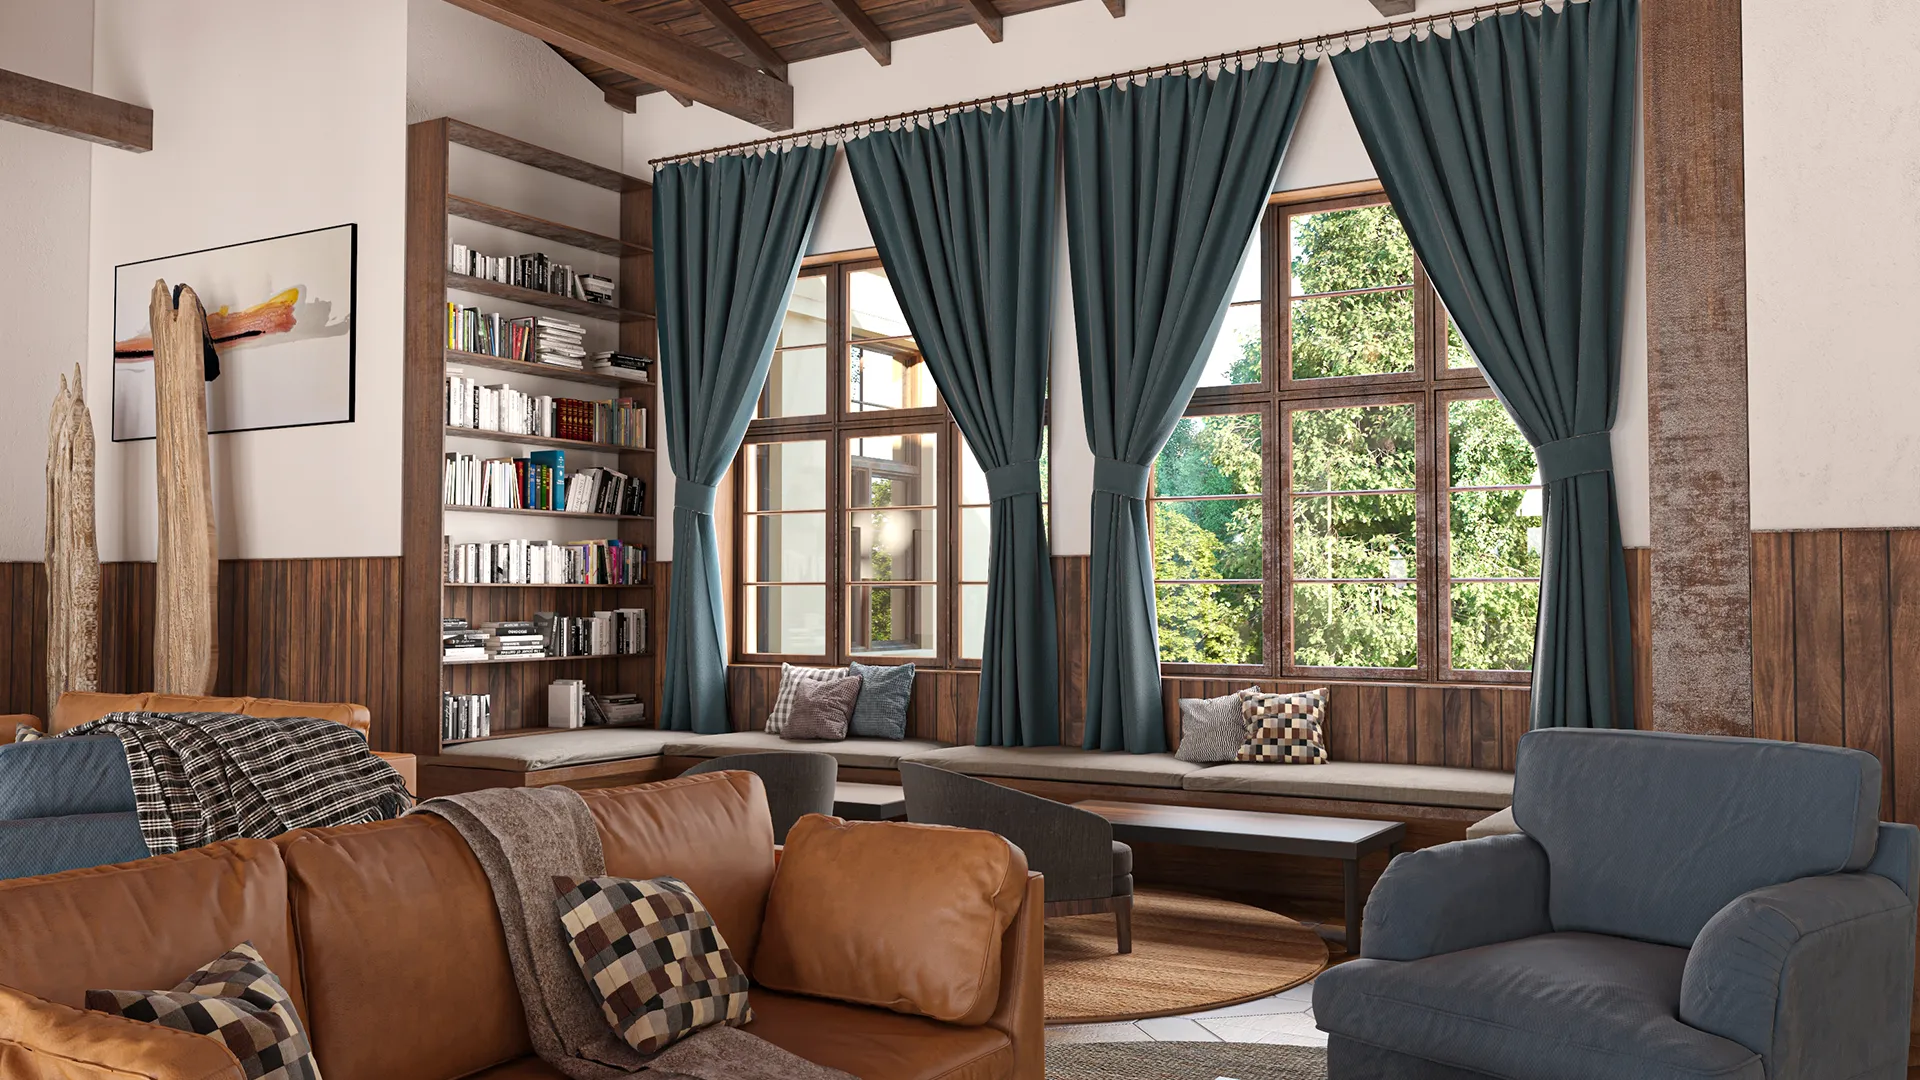
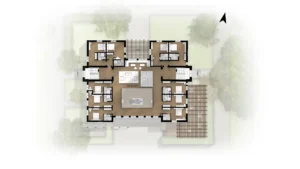
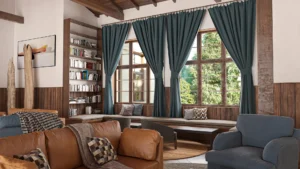
On the other hand, the hotel and all amenities are situated on the second floor. This separation of public and more private spaces allows not only for the functional transition between the project’s building phases but also for the separation in the operation of the museum and the hotel.
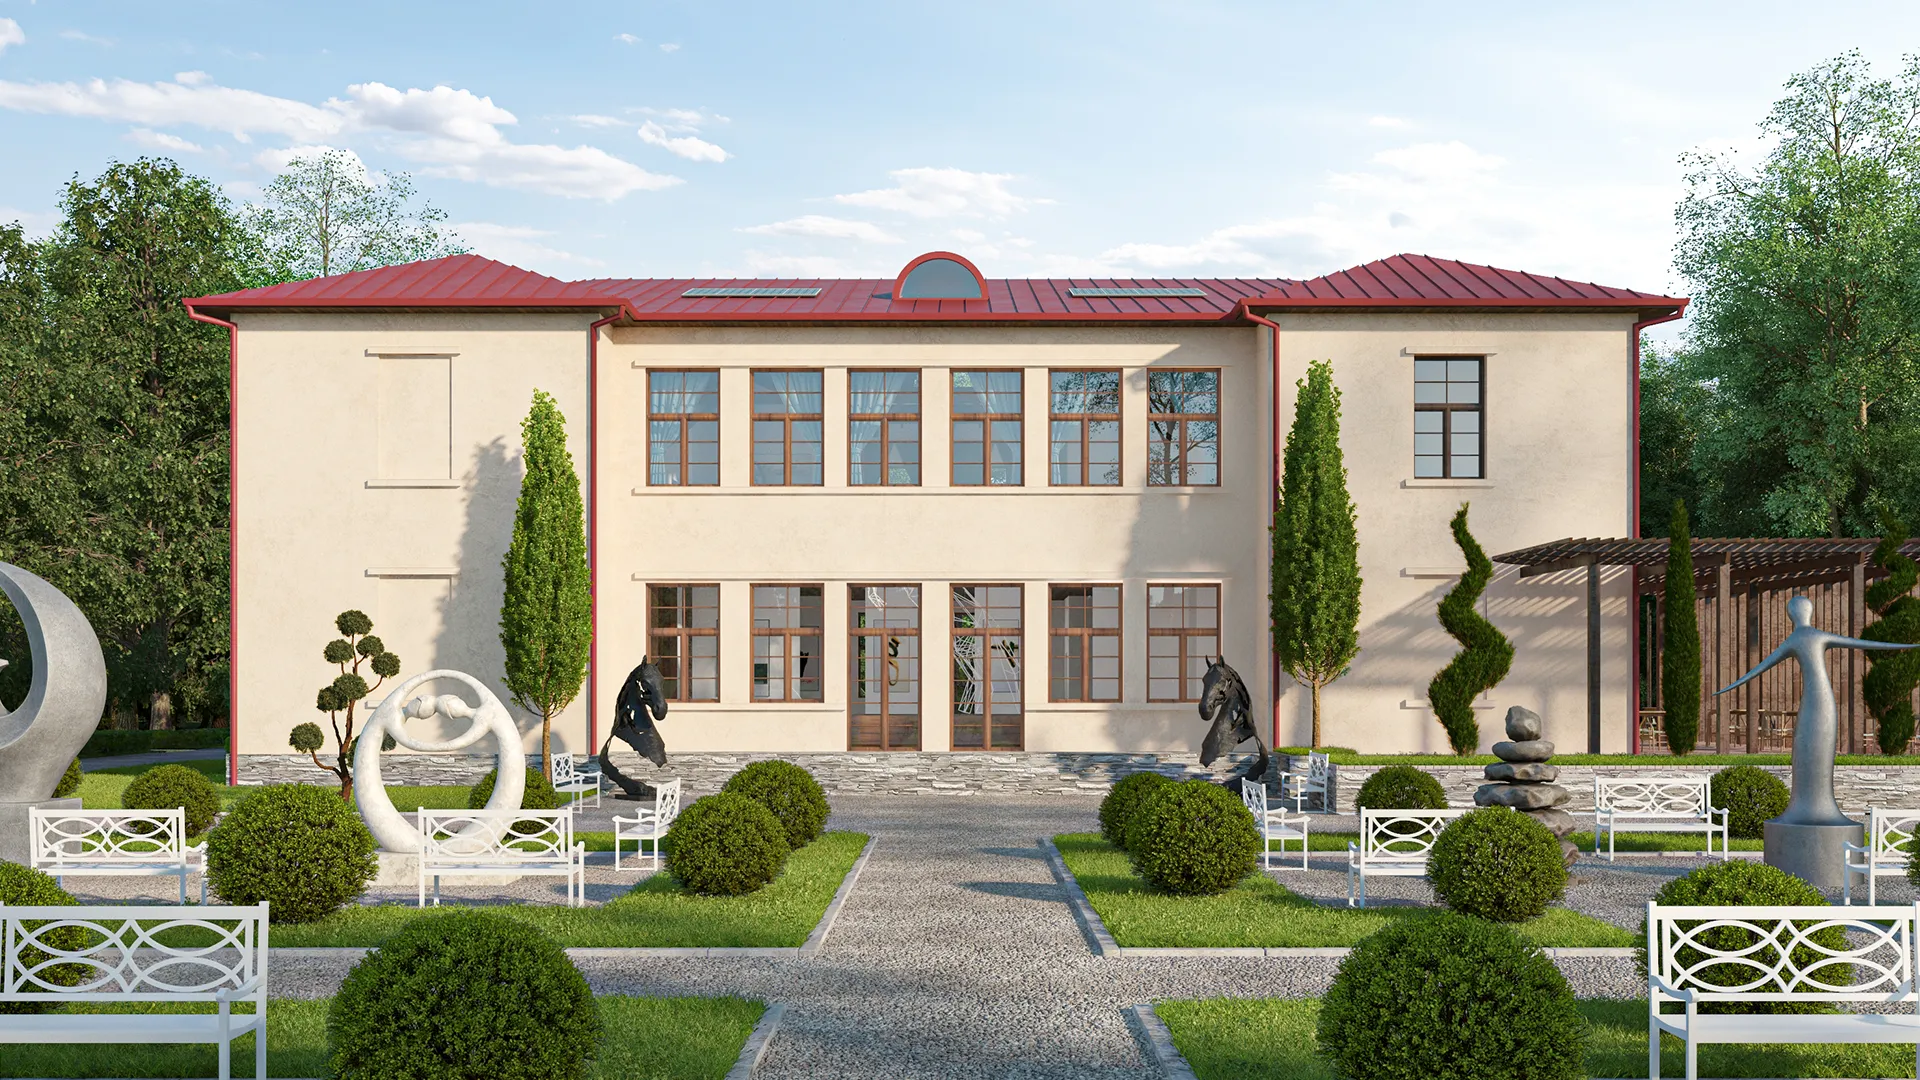
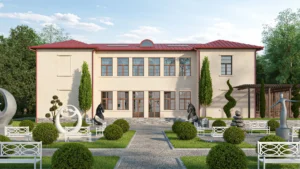
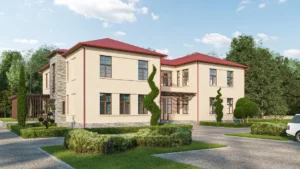
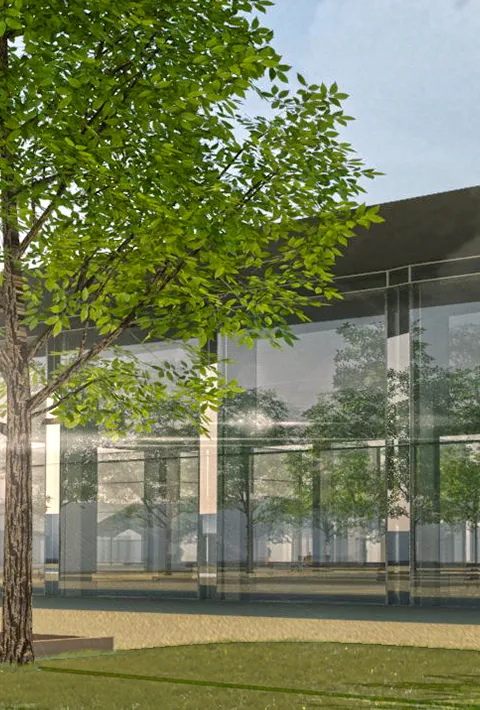
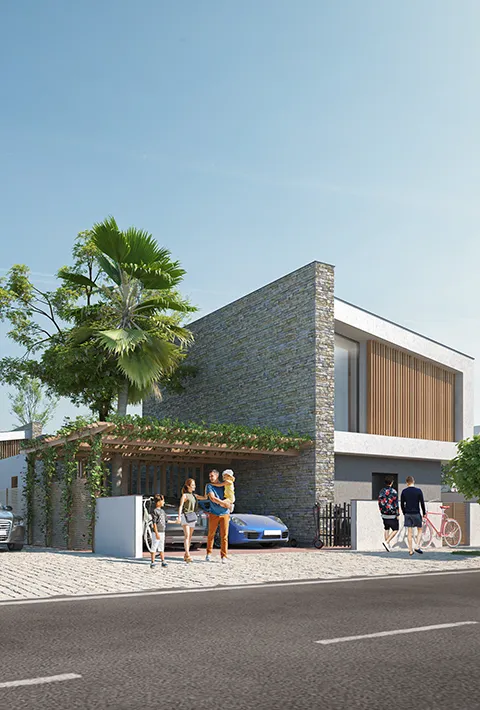
The outdoor spaces are transformed into a park suitable for temporary exhibitions and events. Moreover, the added stable will allow visitors to enjoy a horse riding or walking session when visiting the museum.
Location: Biosphere Reserve, Latvia
Year: 2021
Area: 800 sq. m.
Client: Competition
The museum and ateliers as well as other public spaces are situated on the first floor to be easily accessible.
On the other hand, the hotel and all amenities are situated on the second floor. This separation of public and more private spaces allows not only for the functional transition between the project’s building phases but also for the separation in the operation of the museum and the hotel.
The outdoor spaces are transformed into a park suitable for temporary exhibitions and events. Moreover, the added stable will allow visitors to enjoy a horse riding or walking session when visiting the museum.