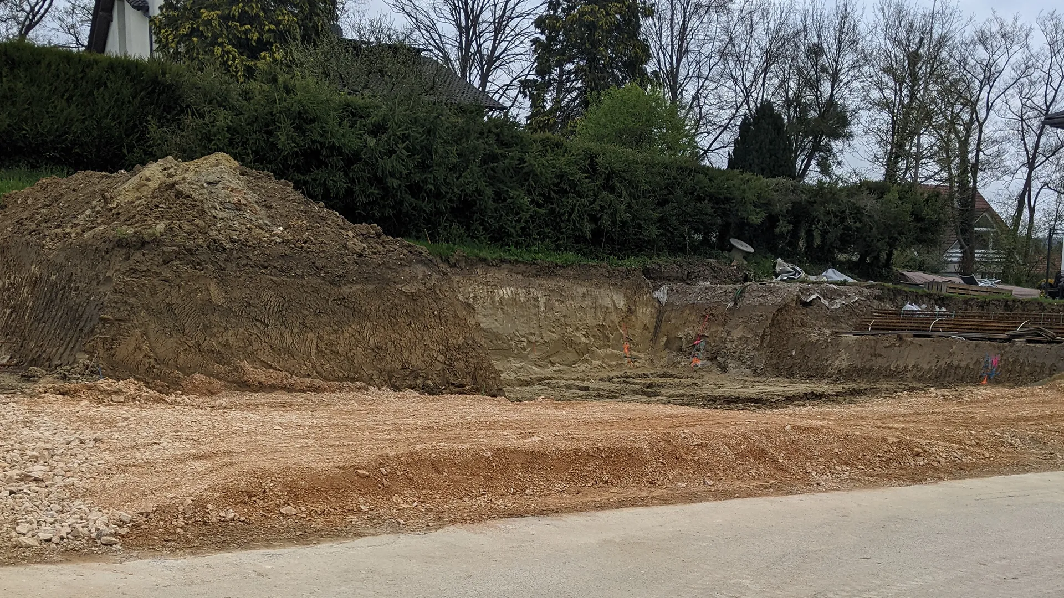
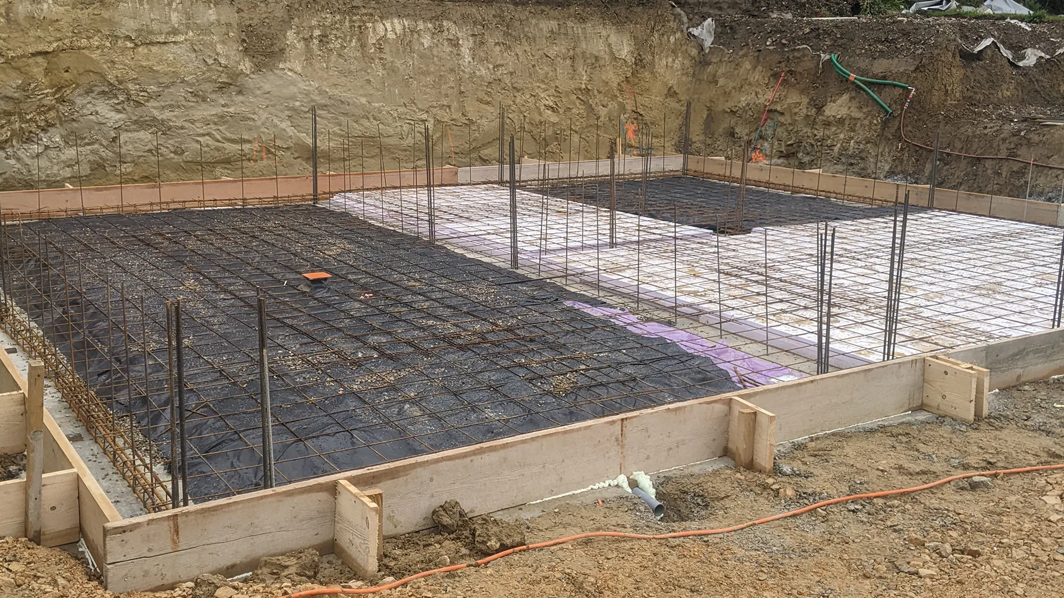
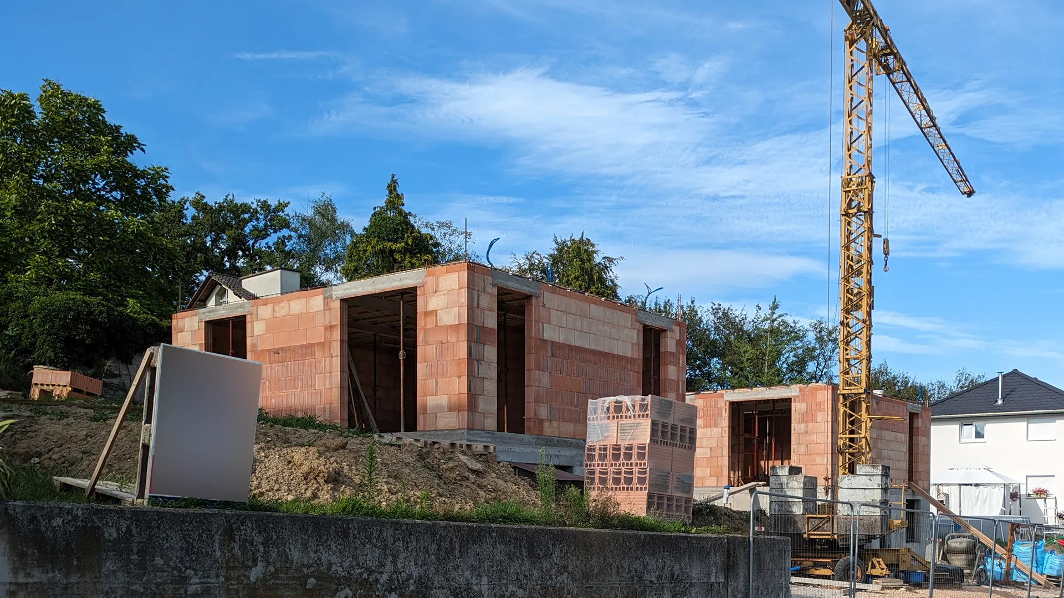
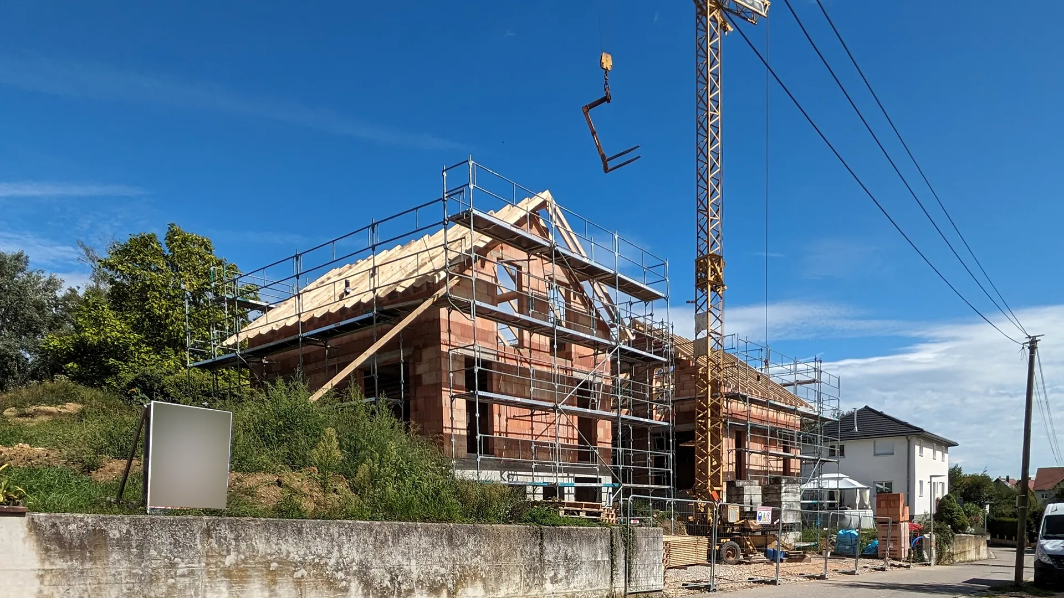
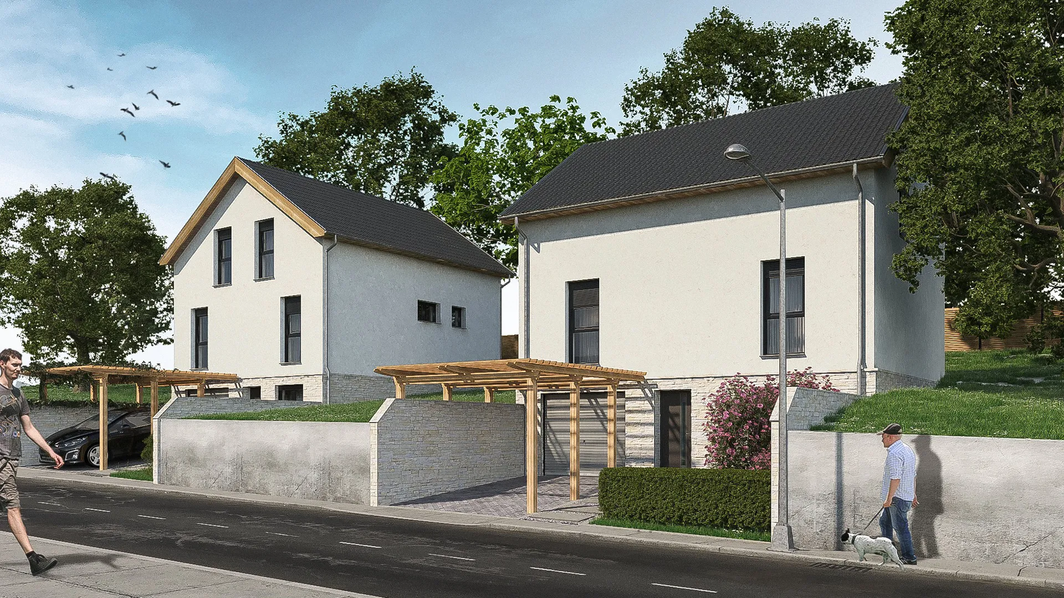
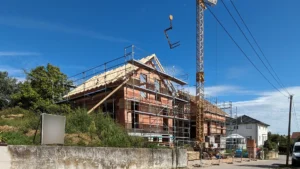
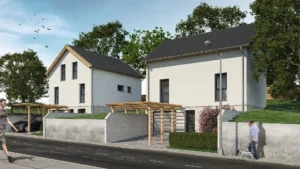
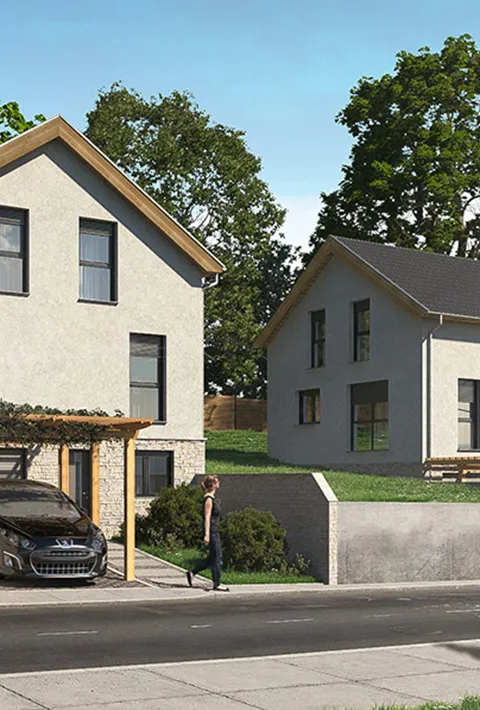
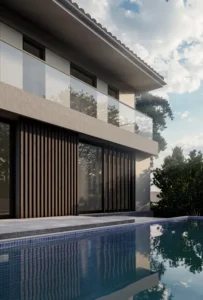
Two 3 floor family houses located in the small town of Leymen. They share the same floor plan and each of them has 3 bedrooms, a large living room with an american kitchen on the second floor.
The ground floors of both houses are designated for the garages, storage and technical spaces. The nature of the sloped site gave us the possibility to give both houses private garden at the back which are connected to the living room and the kitchen.
Location: Leymen, France
Year: 2022
Area: 175 sq. m.
Client: Private
Two 3 floor family houses located in the small town of Leymen. They share the same floor plan and each of them has 3 bedrooms, a large living room with an american kitchen on the second floor.
The ground floors of both houses are designated for the garages, storage and technical spaces. The nature of the sloped site gave us the possibility to give both houses private garden at the back which are connected to the living room and the kitchen.